The floor can show what the crawlspace hides
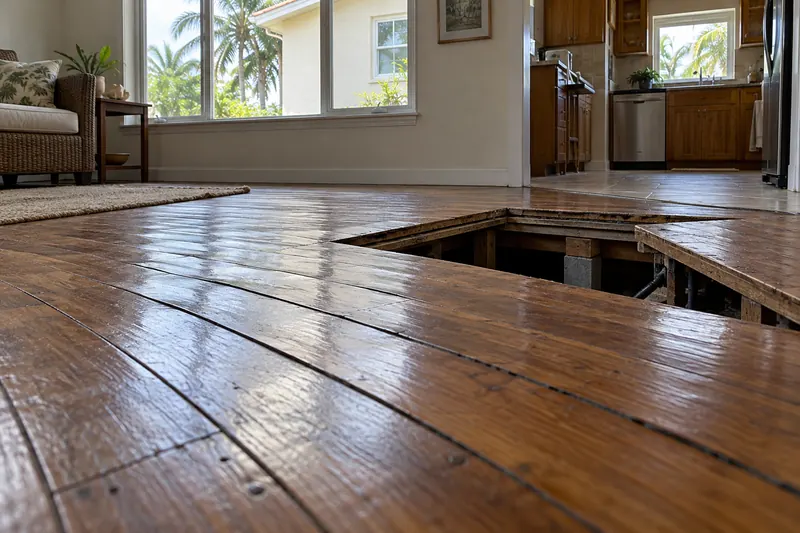
A wood floor that develops raised edges deserves a look underneath. So does a musty smell that seems to come through floor gaps or grows stronger near an access hatch. In an older South Florida house, the source may be beneath the living space rather than behind a wall.
Raised-floor homes have wood framing above the ground. Some sit on piers; others have a perimeter stem wall enclosing the space beneath the floor. A stem wall alone does not tell us how the floor is built. We look for the actual framing, ground conditions, and access before drawing conclusions.
We often see attention focused on the finished flooring while the underside remains unchecked. Sanding boards, adding a rug, or masking the smell leaves the moisture question unanswered. The useful question is what is wet, how it became wet, and whether that source is still active.
Ground moisture does not need a visible puddle
Exposed soil can release moisture into the air beneath a house even when it does not look flooded. Rainwater entering around the perimeter, plumbing leaks, and drainage directed toward the foundation can add to that moisture. An enclosed crawlspace may remain damp after the yard appears dry.
Wood floor joists and the underside of the subfloor can absorb moisture from damp air. Direct wetting from a leak creates a different pattern, often concentrated beneath plumbing or along a particular framing section. Those patterns help guide the inspection, but they need to be checked against actual conditions.
Outside, we look for soil piled against the house, downspouts discharging near the foundation, and ground that directs runoff toward crawlspace openings. Inside the crawlspace, we look for exposed soil, standing water, staining, and any ground covering that is torn, displaced, or incomplete.
Coastal groundwater can also complicate the picture. Our article on king tides and ground-floor moisture covers that separate source. Here, the focus is the space beneath a wood floor and the materials exposed to it.
Cupped boards and a smell that rises
Cupping means the edges of a wood floorboard sit higher than its center. It can develop when the underside of a board is wetter than the upper surface. In a raised-floor home, that makes moisture below the flooring worth investigating.
It does not prove there is mold. A plumbing leak, an earlier spill, flooring installation conditions, and indoor humidity can also affect wood. We compare the location of the cupping with the rooms below or nearby, moisture measurements, and the condition of the subfloor. A changed floor shape is a clue, not a diagnosis.
A musty smell can travel from below through gaps around pipes, floor openings, and a poorly fitted hatch. Air movement depends on pressure differences and available openings; it does not simply move upward all the time. Note whether the smell changes after rain or when the air conditioning operates.
Before the inspection, write down where the smell is strongest and whether the floor recently changed. Photograph the boards from a low angle. Avoid sanding or replacing flooring until the moisture source has been evaluated. A smooth new surface cannot tell you whether the underside is drying.
What we look at from the access hatch
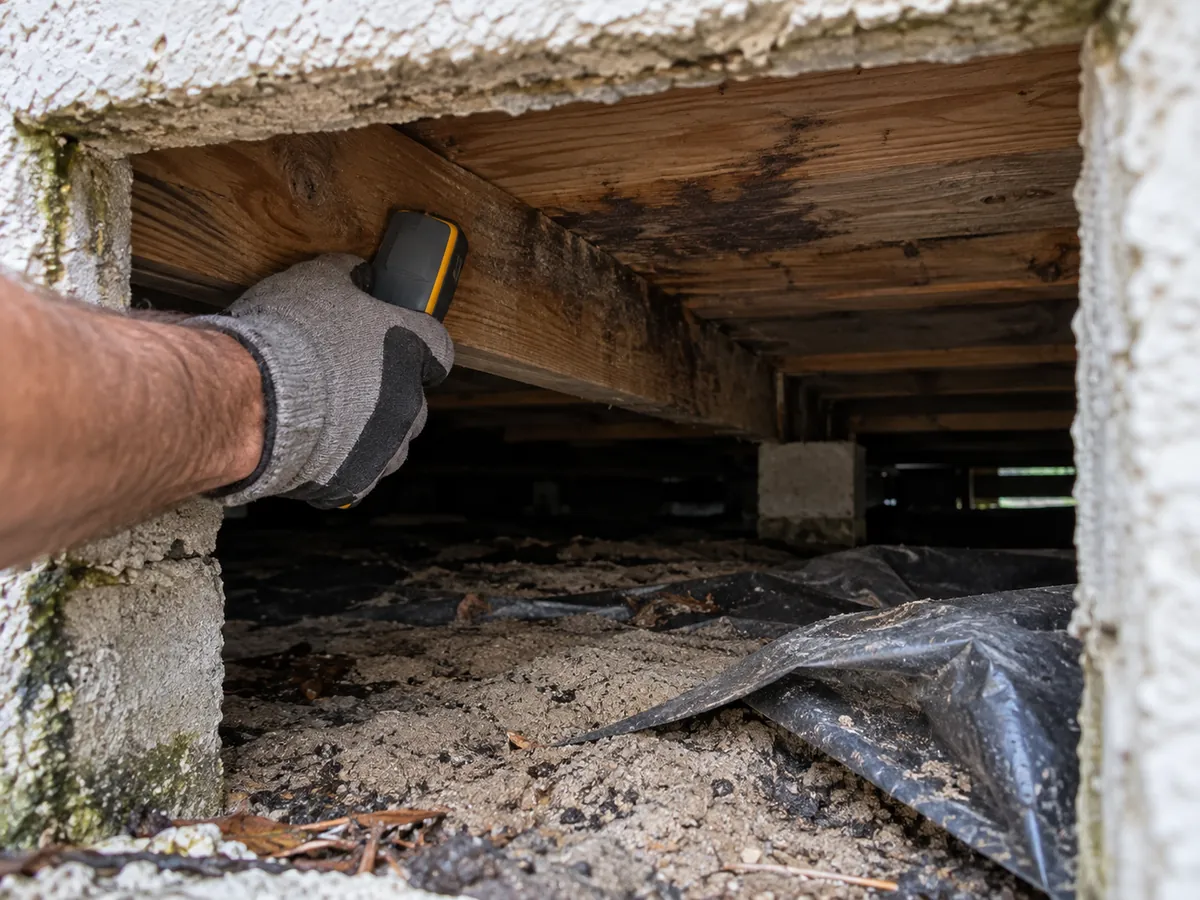
The hatch is the starting point, not a guarantee that everything beneath the house can be inspected. From the opening, an inspector can examine visible framing, soil, plumbing, and the underside of the floor. A light and camera help document what is actually visible.
We look for conditions such as:
- Joists and subfloor: water staining, suspected surface growth, deterioration, and differences between nearby areas.
- Ground conditions: damp soil, standing water, debris, and gaps in an existing ground moisture barrier.
- Plumbing: visible leakage, stained connections, and wet areas beneath kitchens or bathrooms.
- Insulation and ducts: damp or fallen insulation, condensation, and visible duct damage.
- Openings into the home: gaps around penetrations and the fit of the access hatch.
Moisture readings on reachable wood help distinguish a dry stain from material that is currently damp. We compare locations rather than treating an isolated reading as the whole answer. Surface appearance alone cannot reliably identify mold or establish how far a condition extends.
Low clearance, blocked passages, standing water, damaged wiring, or unstable framing can limit access. The report should state those limits plainly. A hatch-only view cannot clear hidden framing on the far side of the house. Do not crawl underneath yourself to investigate an area that appears unsafe.
Fix the source before closing the floor
The next step depends on the finding. A plumber addresses an active plumbing leak. A drainage professional evaluates water entering from outside. Suspected framing damage needs evaluation by an appropriately qualified building professional. A mold assessment documents the observed condition and helps define whether further investigation or remediation is needed.
Do not assume that adding vents, sealing vents, or placing a dehumidifier underneath will solve every crawlspace problem. Those choices affect how the space handles moisture and should follow an evaluation of the existing construction. A ground moisture barrier also needs suitable detailing; loose plastic over wet soil is not a complete moisture-control plan.
If mold remediation is needed, the work may involve containment, HEPA air scrubbers, removal of affected materials, and controlled drying. Cleaning without correcting the moisture source leaves the underlying problem in place. For the distinction between assessment and cleanup, see our mold remediation overview.
Before new flooring covers the area, have drying checked and any inaccessible concerns resolved. Keep photographs and inspection findings with the repair records, especially when buying or preparing to sell an older raised-floor home.
To investigate cupped floors or a musty smell beneath your home, request an inspection or call Palm Beach at 561-303-0130.